Building & interior design studio · Sydney
Considered design.
Clear paths to approval.
HFK Design Studio provides building and interior design, detailed documentation and approval coordination for residential and commercial projects across Sydney.
From initial concepts to DA, CDC and construction certificate documentation, we prepare drawings and coordinate relevant consultant inputs to help progress your project.
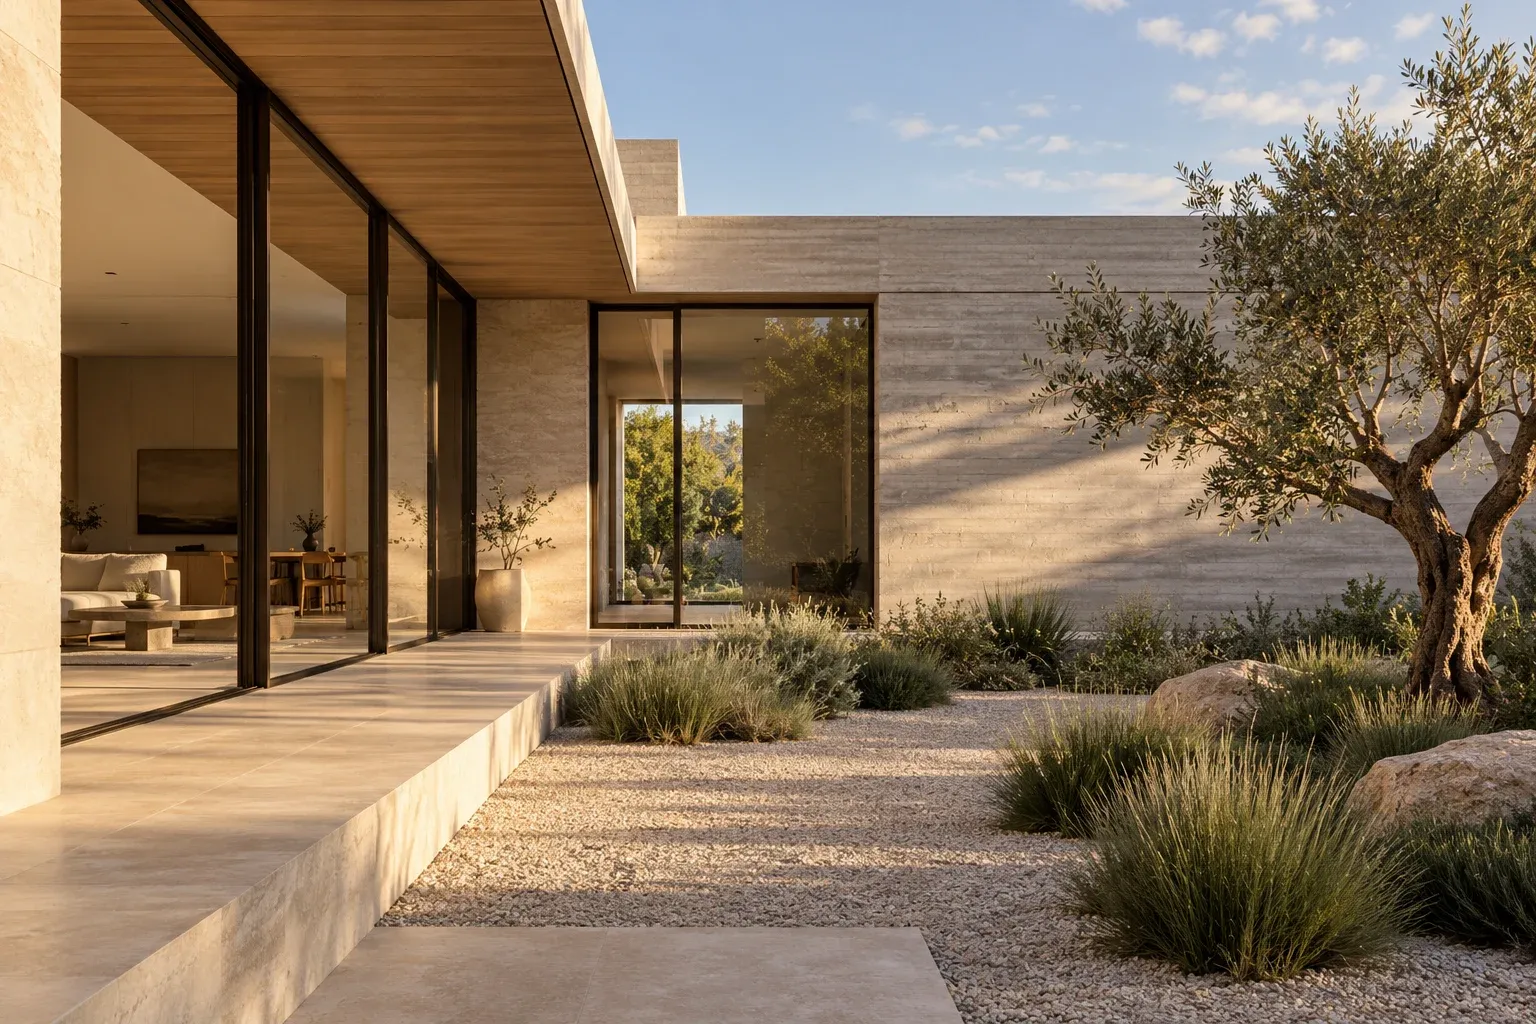
01 / The bigger picture
Design that considers
the bigger picture.
A good project starts with the site, the brief and an understanding of the planning requirements.
We consider the building and its interiors together, connecting design, documentation and planning requirements from the outset. With clear coordination, we help you make informed decisions at every stage.
02 / Selected projects
A sense of place.
Homes, workspaces and the spaces in between.
Caringbah Duplex
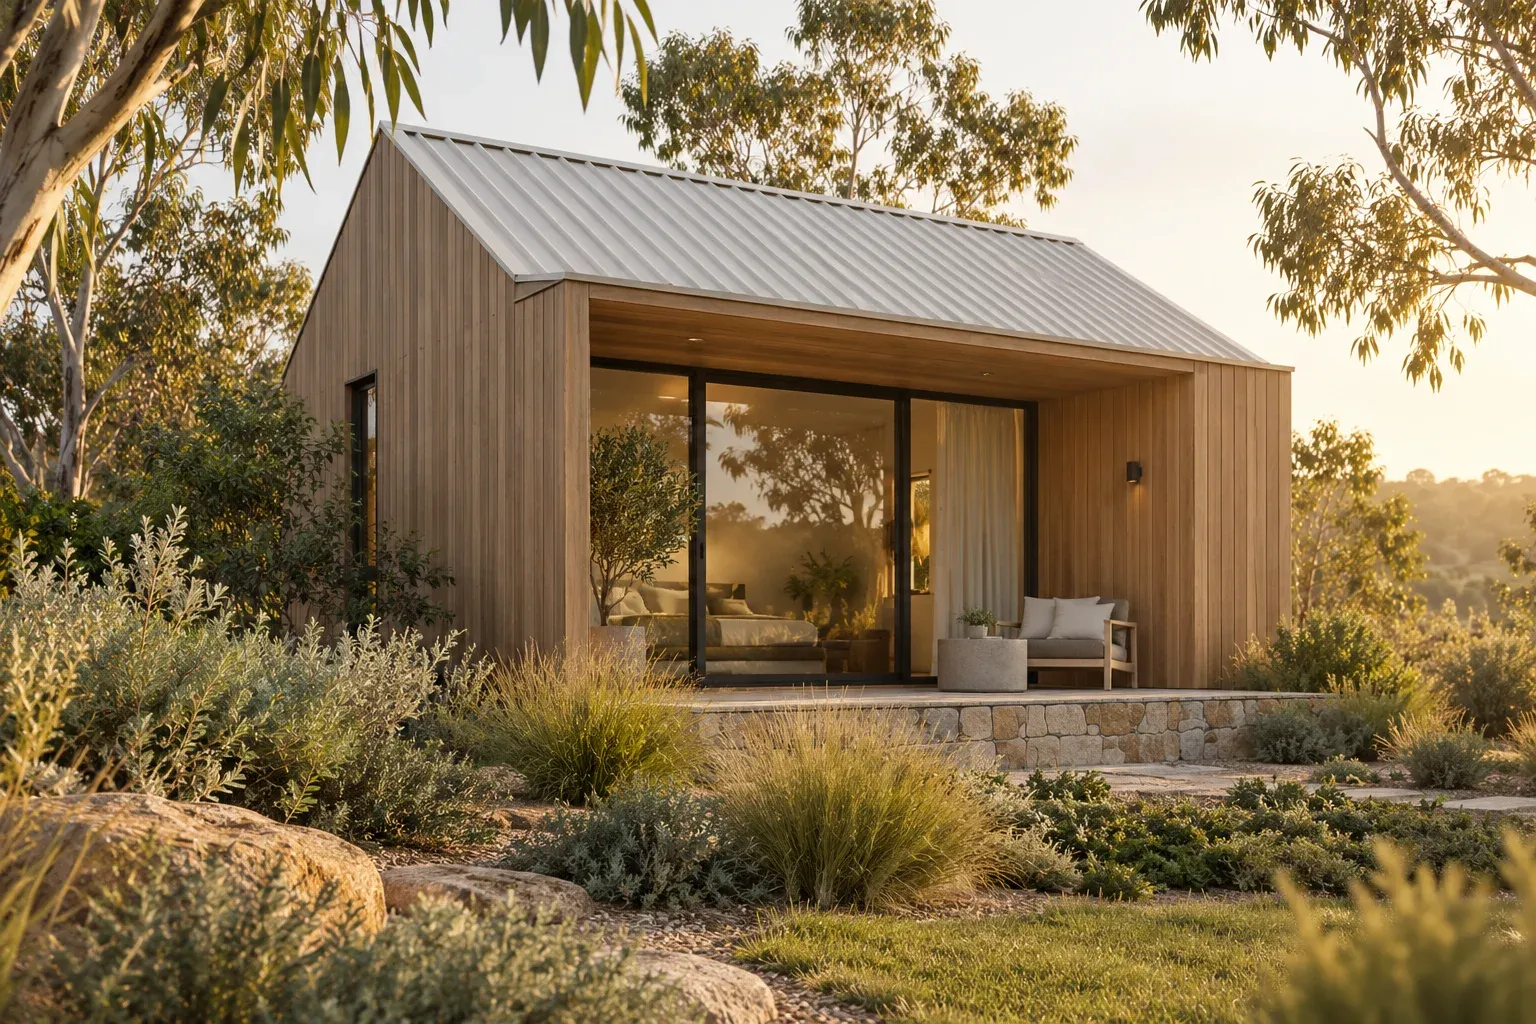
Custom Studio
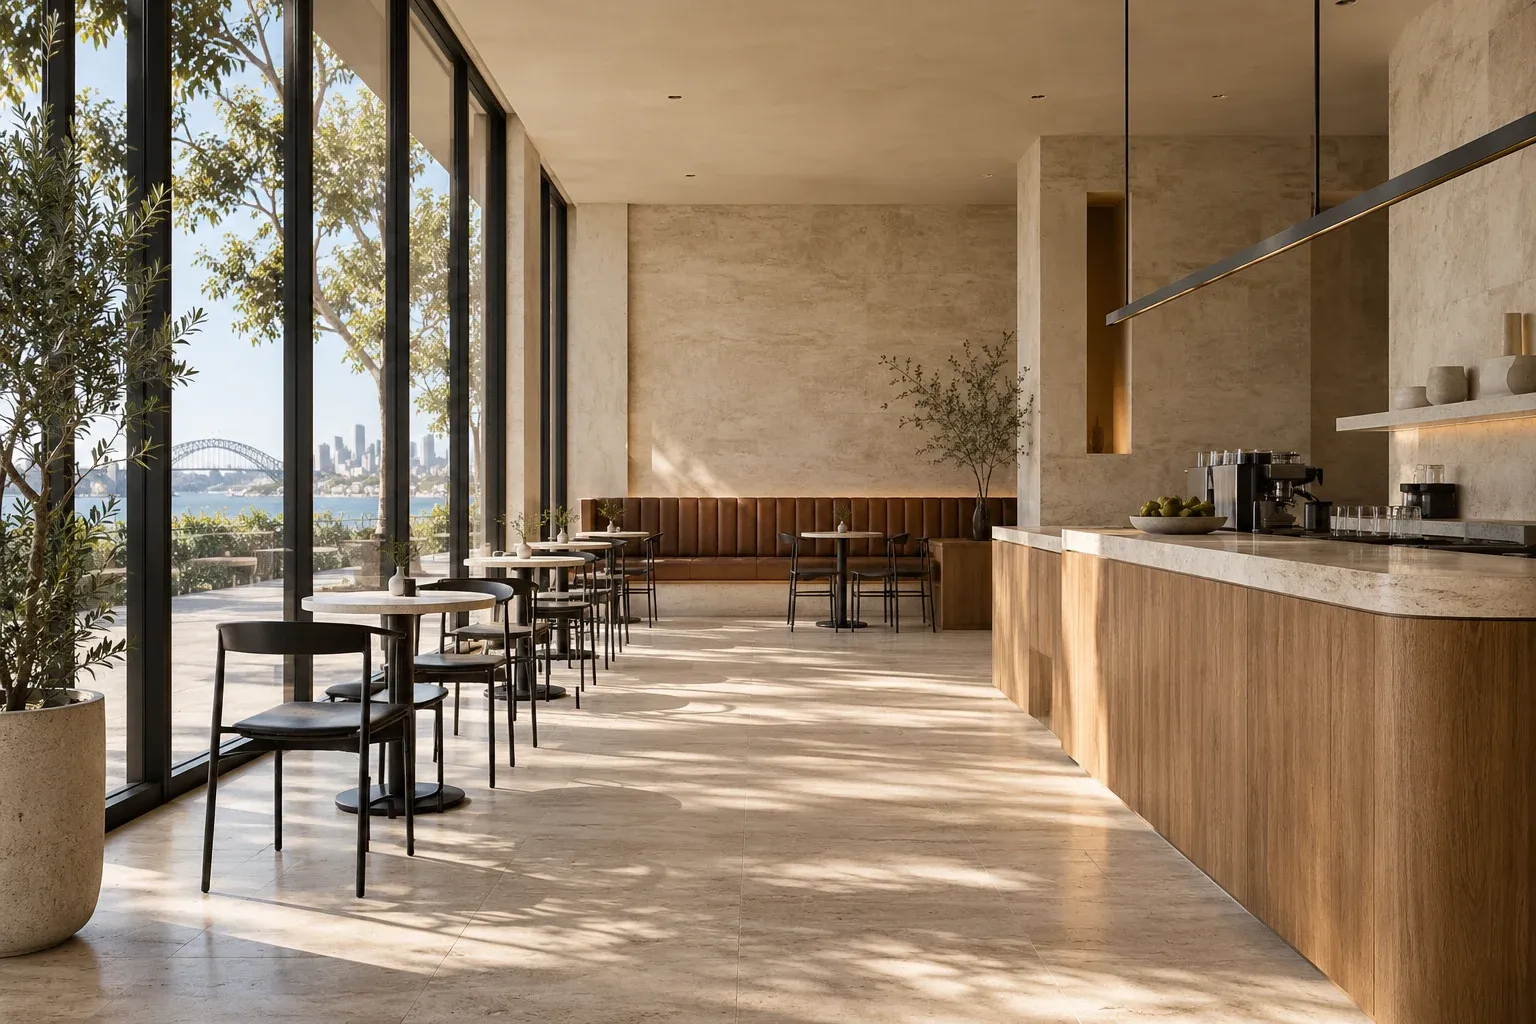
Commercial Cafe
03 / What we do
Thoughtful design.
Practical direction.
From homes and duplexes to interiors and business spaces, we bring clarity to the next step.
Find the right starting point01Residential Building Design
Thoughtful homes, additions and alterations shaped around your site, your everyday life and the way you want to live.
New homes · Additions · Alterations
02Duplex & Dual Occupancy Design
Two homes, thoughtfully resolved. We consider site layout, privacy, liveability and planning requirements to develop a coordinated design and documentation package.
Duplexes · Dual occupancy · Site planning
03Interior Design
Considered interiors for homes and businesses. Space planning, kitchens, bathrooms, joinery, lighting layouts and the selection of materials, finishes, fixtures and fittings.
Layouts · Joinery · Finishes & fixtures
04Commercial Fitout Design & Change of Use
Practical, considered spaces for businesses. Design, documentation and approval coordination for fitouts and changes of use.
Retail · Hospitality · Workplace
05Granny Flats & Secondary Dwellings
Well-planned smaller spaces that make more of your property, with attention to privacy, liveability and the relevant approval pathway.
Secondary dwellings · Site planning
06Planning, Documentation & Approvals
Clear, coordinated drawings and guidance through planning requirements, from initial concepts to DA, CDC and construction certificate documentation.
DA · CDC · Construction certificates
04 / Our approach
A clear way forward.
Considered at every stage.
Communicated at every step.
- 01
Understand
We listen to your ideas and explore your site, priorities and planning context.
- 02
Design
We develop considered concepts that bring your brief and the site together.
- 03
Coordinate
We prepare documentation and coordinate the relevant consultant inputs.
- 04
Progress
We help move your project through the appropriate approval pathway.
05 / The studio
Considered spaces.
Clear conversations.
A Sydney building and interior design studio with a thoughtful approach to how places look, feel and work.
We consider how a site, its interiors and the relevant planning requirements come together, and develop the drawings needed for the agreed project scope.
We value clear communication, careful documentation and a collaborative process — so you understand where your project is heading and what comes next.
Start a conversation06 / Client experiences
What clients say.
“He took the time to listen carefully and fully understand my vision and project managed the entire process exceptionally well, with excellent coordination from start to finish.”
“The CDC process can be complicated and stressful, but Hassan’s knowledge, professionalism, patience, and commitment made a huge difference for us.”
“His communication is excellent throughout, always responsive, professional and willing to find practical solutions without compromising the design.”
07 / Start a conversation
Let’s Discuss
Your Project.
A home, a duplex, an interior or a business space. Tell us your suburb, project type and a little about what you have in mind.
Residential & commercial building and interior design